

Just Listed






Address
207 Valencia Road, Oshawa, ON
Price
$ 599,000
Property Attributes
- MLS#E13808814
- TypeSingle Family
- Listing Status New
- CityOshawa
- AreaLakeview
- NeighbourhoodLakeview
- Postal CodeL1J 1P2
- StyleBungalow
- Taxes$ 3430
- Price$ 599,000
- Bedrooms2
- Full Bathrooms2
- Half Bathrooms0
- Sqr Footage< 700
- Lot Size0.25 Acres
Data Source:
Toronto Real Estate Board (TRREB)
Property Description
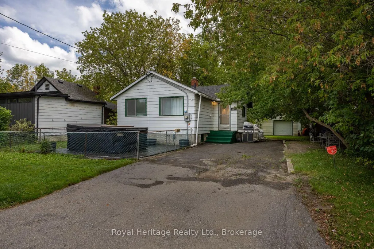
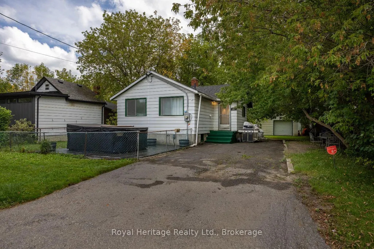
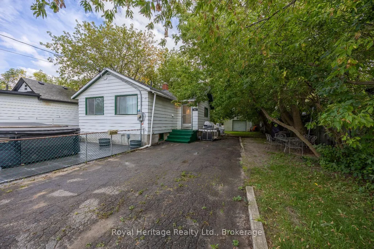
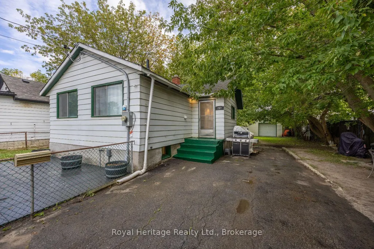
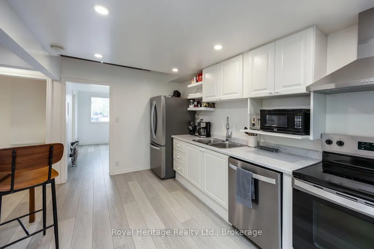
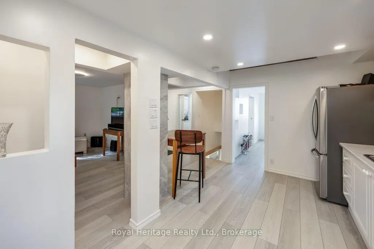
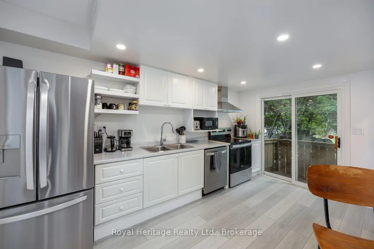
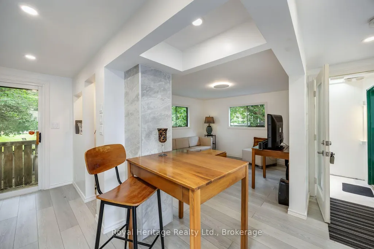
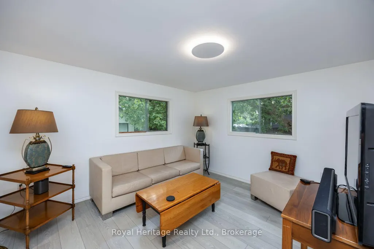
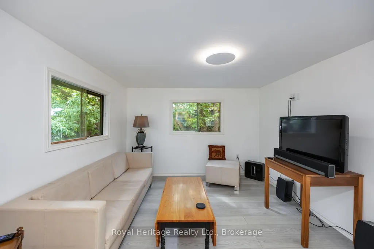
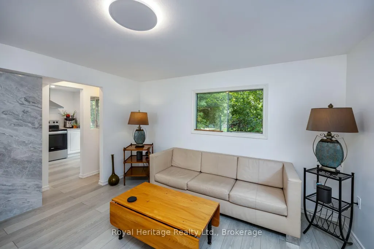
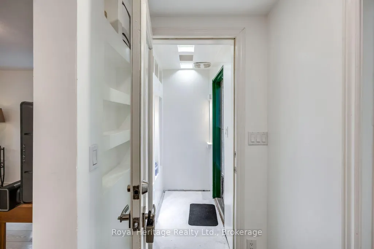
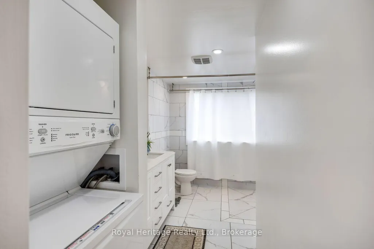
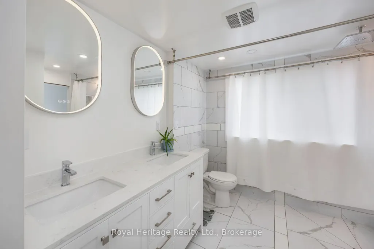
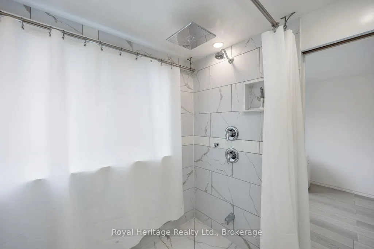
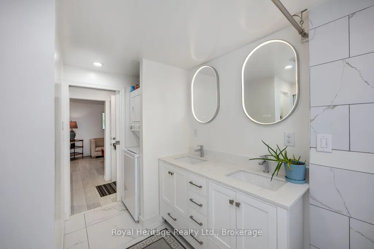
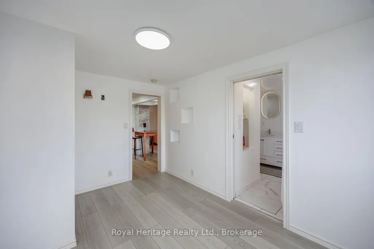
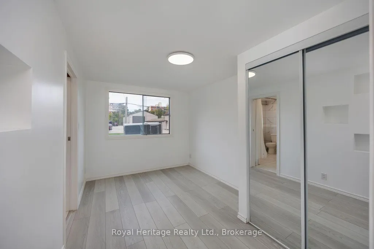
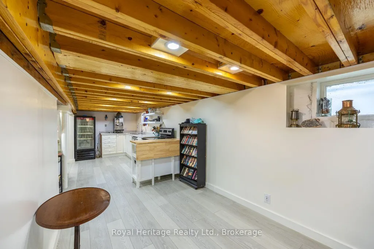
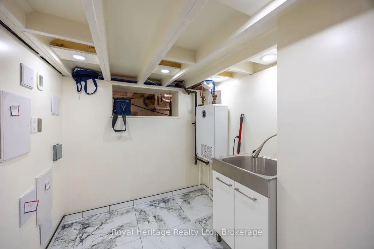
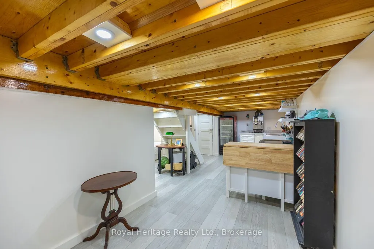
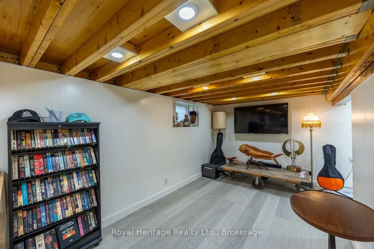
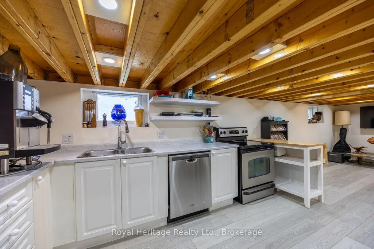
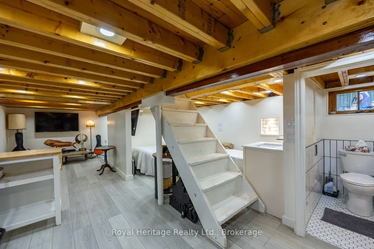
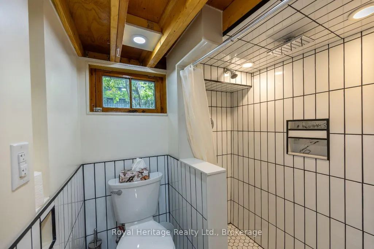
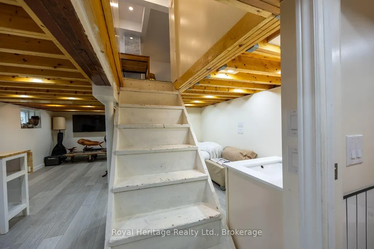
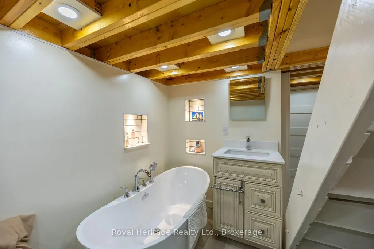
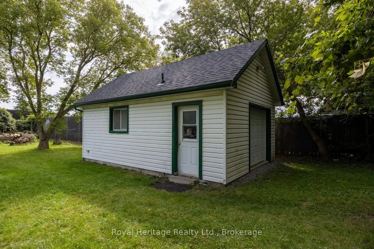
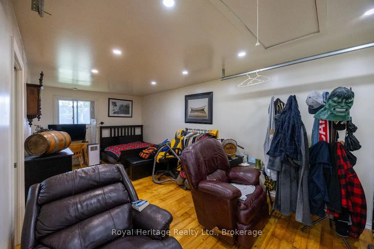
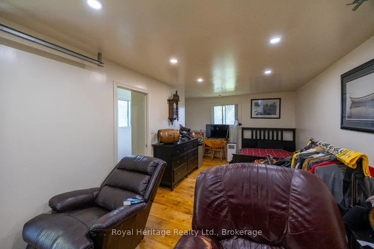
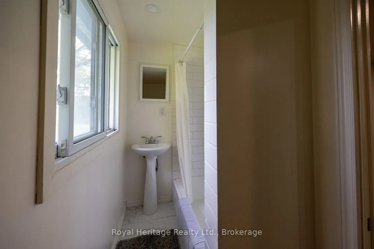
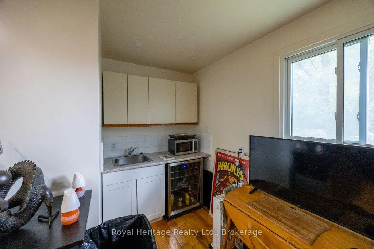
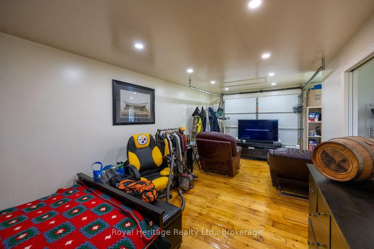
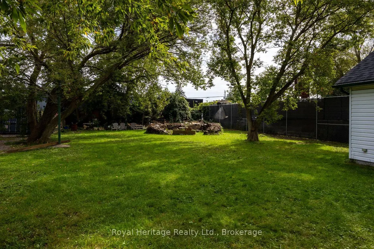
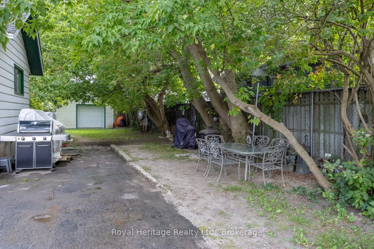
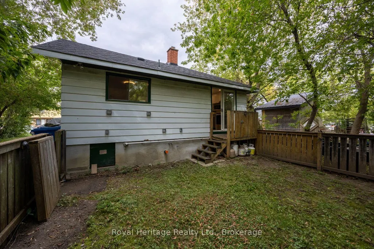
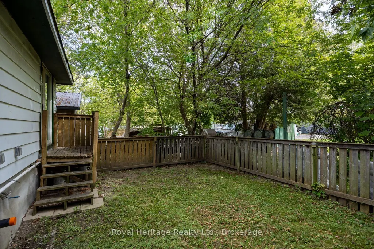
This quaint sun filled bungalow with upper loft and 2 floors of totally finished living space is zoned for multiple uses and can be bought with 203 Valencia, side by side properties. See residential and industrial MLS. This home sits on a 60.06 x 215.20-foot lot, with an oversized detached garage with overhead and side door entrance. The garage is currently rented out, and the tenant will stay or vacate. The home has a lovely colour of laminate throughout, kitchen has walkout to small deck, b/in dishwasher, stainless steel range, double sinks, open shelving, corner nook could be made into pantry, pot lighting throughout, main floor laundry and 3pc bathroom (semi ensuite) with walk-in rain shower, his and her sinks, lighted mirrors, pocket doors and built-in shelving for linens, main floor bedroom has mirrored closet doors and entrance to bathroom. Basement offers extra open concept living space with 3pc bathroom, plus separate soaker tub, kitchenette, and separate laundry area, lots of built-in wall display units and some lighted to show precious figurines or art.200-amp service, hot water on demand, backyard has frost free taps, also wired for outdoor kitchen. A little gem with tons of potential!
| Price History | |
|---|---|
| 9/21/2026 | Listed $599,000 |
General Features
| Sewer | Sewer |
|---|---|
| Cooling | None |
| Roof | Shingles |
| Architectural Style | Bungalow |
| Pool Features | None |
| Construction Materials | Aluminum Siding |
| Heater Type | Baseboard |
| Parking Spaces | 5 |
| Property Subtype | Detached |
| Tax Year | 2026 |
| Lot Depth | 215.0 |
| County | Durham |
| New Construction | No |
| Property Type | Residential Freehold |
| Attached Garage | No |
| Facing Direction | South |
| Garage Y/N | Yes |
| Status | New |
| City | Oshawa |
| Senior Community Y/N | No |
| Lot Size Units | Feet |
| Property Attached Y/N | No |
| Tax Annual Amount | 3430.0 |
| Standard Status | Active |
| Occupancy Type | Owner |
| Legal Description | Plan 205 Lot 26,27 |
Interior Features
| Interior Amenities | On Demand Water Heater,Primary Bedroom - Main Floor,Water Heater Owned |
|---|---|
| Basement | Finished,Full |
| Heat Source | Electric |
| Basement (Y/N) | No |
| Air Conditioning Y/N | No |
| Heating Y/N | Yes |
| Fireplace Y/N | No |
| Total Bedrooms | 2 |
| Elevator? | No |
| Total Baths | 2 |
| Bedrooms | 1+1 |
| Living Area Range | < 700 |
Exterior Features
| Parking Features | Private Double |
|---|---|
| Total Parking | 6.0 |
| Garage Type | Detached |
| Foundation Details | Concrete |
| Spa | No |
| Lot Size Source | MPAC |
| Waterfront Y/N | No |
| Covered Spaces | 1.5 |
Amenities
- Views
- New Construction
- Adult 55+
- Lease To Own
- No Strata Fees
- Furnished
- Primary On Main
- Air Conditioning
- Seller Finance
- Green
- Fixer Upper
- Horse
- Golf
- Fireplace
- Deck
- Garage
- Basement
- Pool
Property vs Single Family Average in L1J 1P2
Price
Taxes
In The Neighbourhood
Just Listed
Mississauga
$ 1,199,900
1563 Brentano Boulevard
Mississauga, ON L4X1A5
- Type
- Single Family
- Size
- 1,100 SqFt
- Rooms
- 4 Beds + 3 Baths
Just Listed
Mississauga
$ 1,499,999
1130 Halliday Avenue
Mississauga, ON L5E1P9
- Type
- Single Family
- Size
- 1,500 SqFt
- Rooms
- 3 Beds + 3 Baths
Just Listed
Oshawa
$ 399,000
203 Valencia Road
Oshawa, ON L1J1P2
- Type
- Single Family
- Size
- 700 SqFt
- Rooms
- 0 Beds + 1 Baths
Just Listed
Mississauga
$ 2,399,000
845 Seventh Street
Mississauga, ON L5E1N9
- Type
- Single Family
- Size
- 2,500 SqFt
- Rooms
- 6 Beds + 5 Baths
Just Listed
Oshawa
$ 610,000
784 Douglas Street
Oshawa, ON L1H5C9
- Type
- Single Family
- Size
- 1,100 SqFt
- Rooms
- 4 Beds + 3 Baths
Just Listed
Oshawa
$ 549,900
1500 Lakeside Street
Oshawa, ON L1J3Y3
- Type
- Single Family
- Size
- 700 SqFt
- Rooms
- 3 Beds + 2 Baths
Just Listed
Mississauga
$ 968,850
995 Garrard Avenue
Mississauga, ON L5E1L4
- Type
- Single Family
- Size
- 700 SqFt
- Rooms
- 3 Beds + 2 Baths
Open House
Mississauga
$ 950,000
851 Fourth Street
Mississauga, ON L5E1J7
- Type
- Single Family
- Size
- 700 SqFt
- Rooms
- 2 Beds + 2 Baths
Just Listed
Oshawa
$ 499,000
1317 Park Road S
Oshawa, ON L1J4K3
- Type
- Single Family
- Size
- 700 SqFt
- Rooms
- 4 Beds + 3 Baths
Just Listed
Mississauga
$ 1,299,000
2263 Harcourt Crescent
Mississauga, ON L4Y1W3
- Type
- Single Family
- Size
- 2,000 SqFt
- Rooms
- 6 Beds + 4 Baths
Just Listed
Oshawa
$ 644,900
3 Thomas Street
Oshawa, ON L1H3W6
- Type
- Single Family
- Size
- 1,100 SqFt
- Rooms
- 3 Beds + 2 Baths
Just Listed
Mississauga
$ 1,599,999
1068a Shaw Drive
Mississauga, ON L5G3Z4
- Type
- Single Family
- Size
- 2,000 SqFt
- Rooms
- 4 Beds + 4 Baths
 Toronto Real Estate Board (TRREB); All information deemed reliable but not guaranteed. All properties are subject to prior sale, change or withdrawal. Neither listing broker(s) or information provider(s) shall be responsible for any typographical errors, misinformation, misprints and shall be held totally harmless. Listing(s) information is provided for consumer's personal, non-commercial use and may not be used for any purpose other than to identify prospective properties consumers may be interested
 All information deemed reliable but not guaranteed. All properties are subject to prior sale, change or withdrawal. Neither listing broker(s) or information provider(s) shall be responsible for any typographical errors, misinformation, misprints and shall be held totally harmless. Listing(s) information is provided for consumer's personal, non-commercial use and may not be used for any purpose other than to identify prospective properties consumers may be interested in purchasing. The data relating