

Just Listed


Address
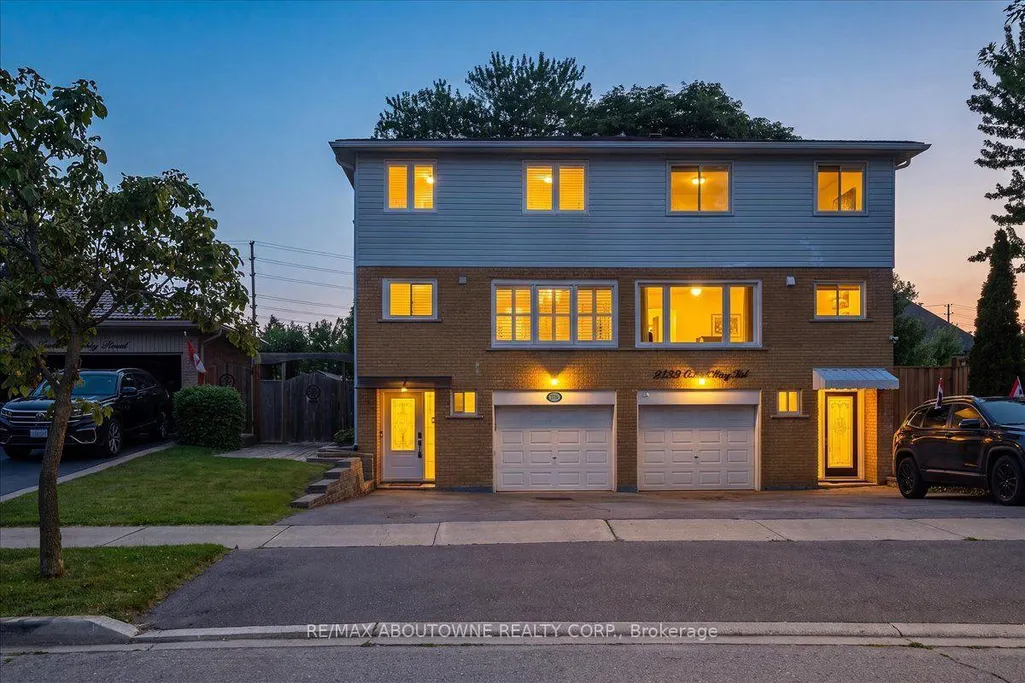
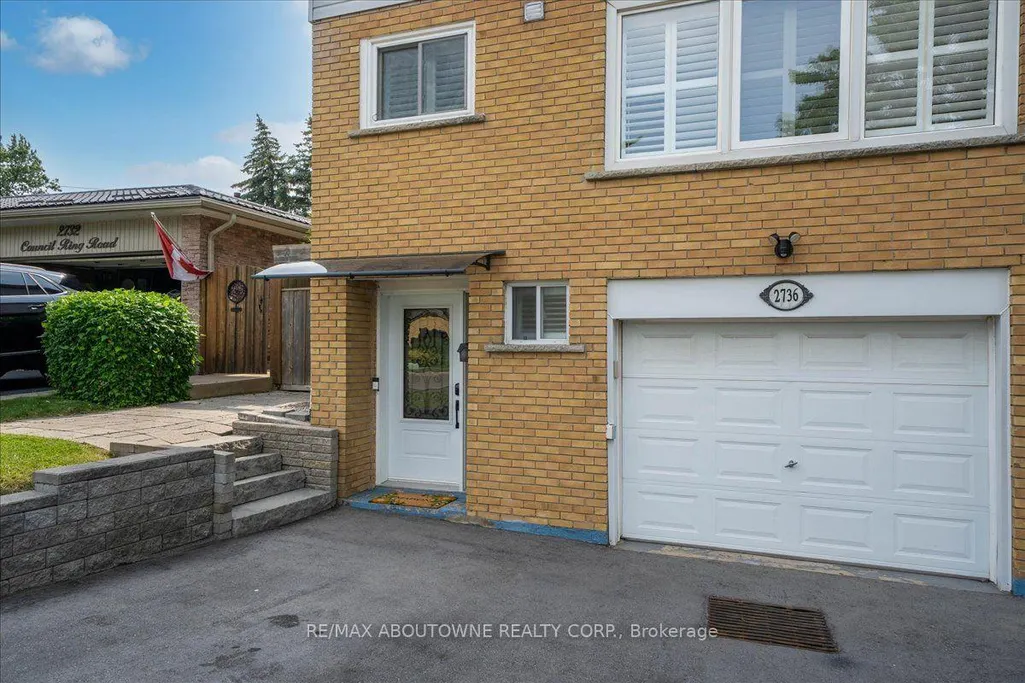
2736 Council Ring Road, Mississauga, ON
Price
$ 939,000
Property Attributes
- MLS#W13808678
- TypeSingle Family
- Listing Status New
- CityMississauga
- AreaErin Mills
- NeighbourhoodErin Mills
- Postal CodeL5L 1W2
- Style2-Storey
- Taxes$ 6201
- Price$ 939,000
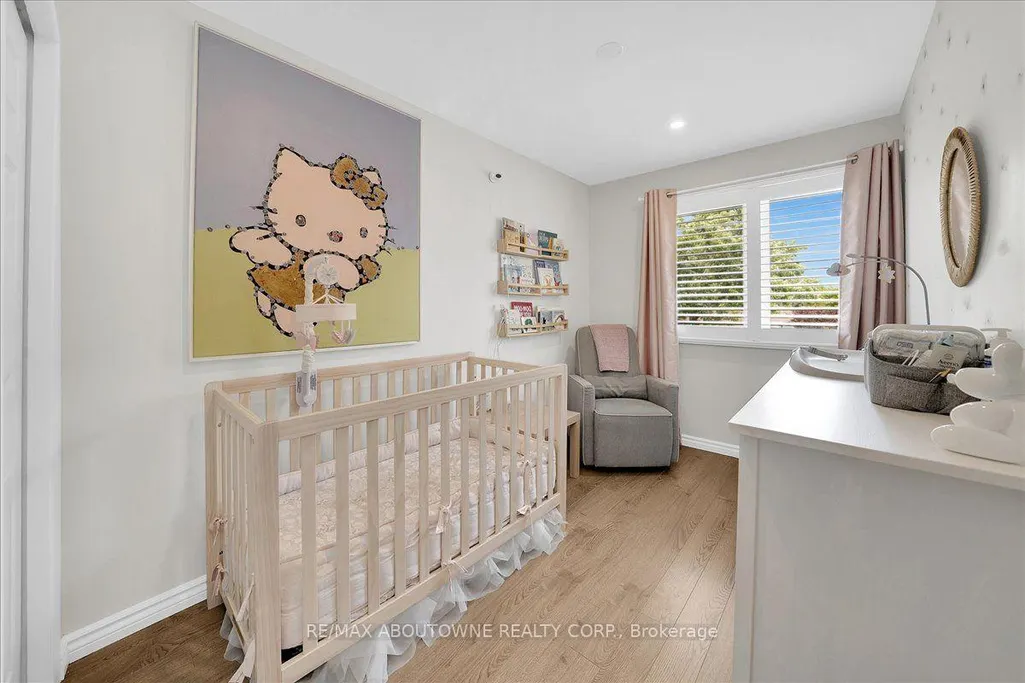
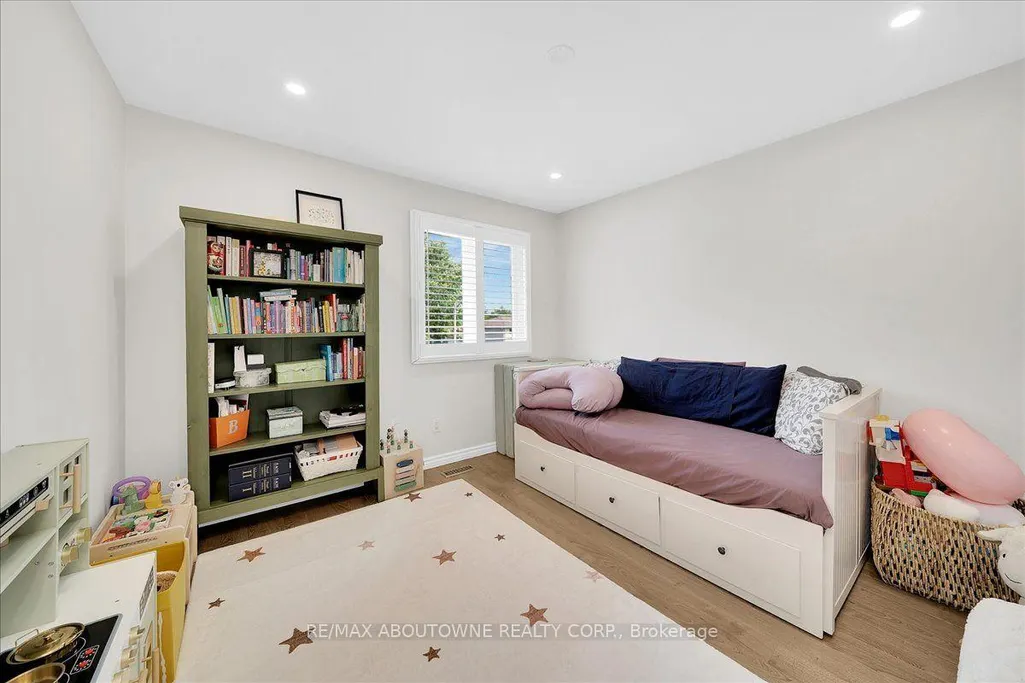
- Bedrooms3
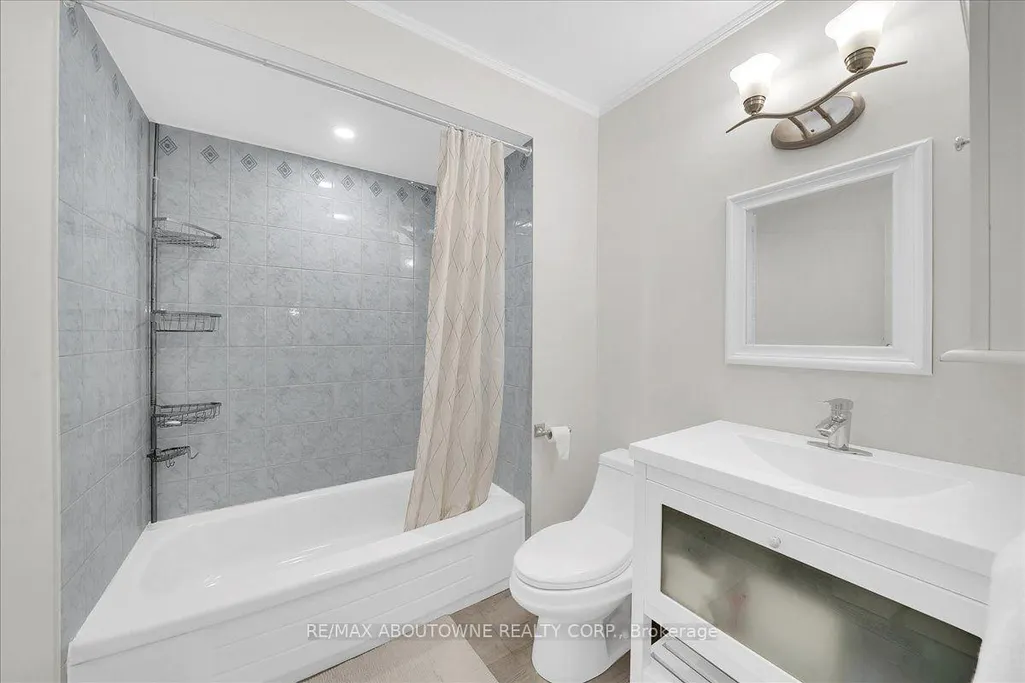
- Full Bathrooms2
- Half Bathrooms0
- Sqr Footage1100-1500
Data Source:
Toronto Real Estate Board (TRREB)
Property Description
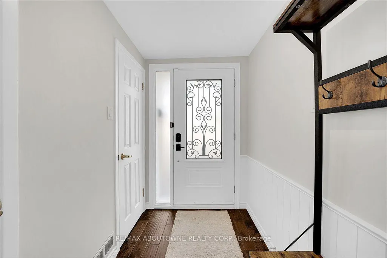
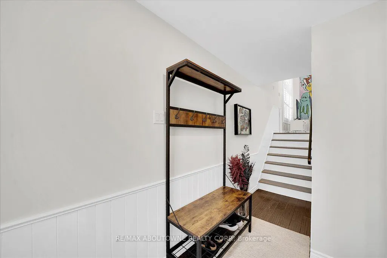
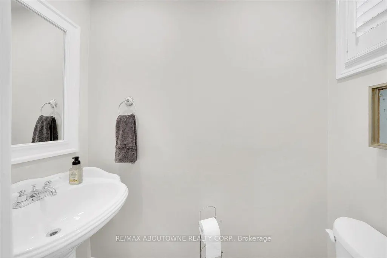
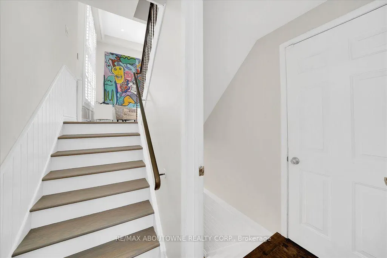
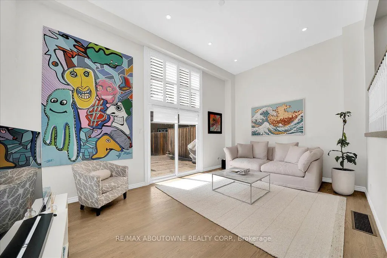
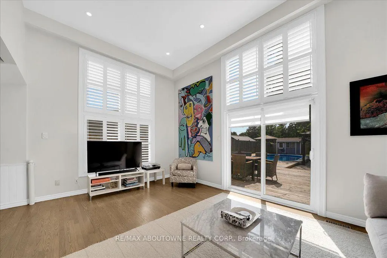
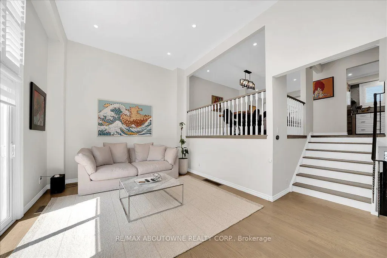
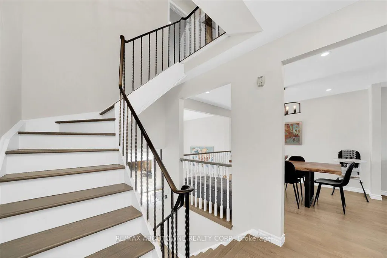
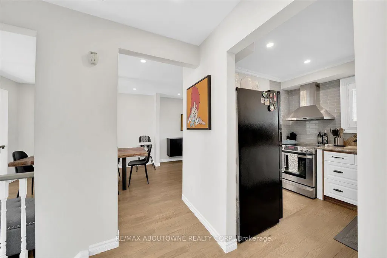
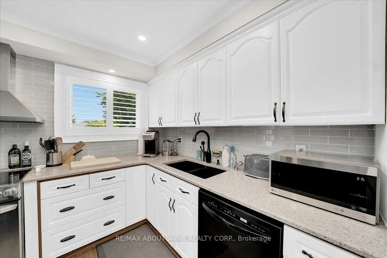
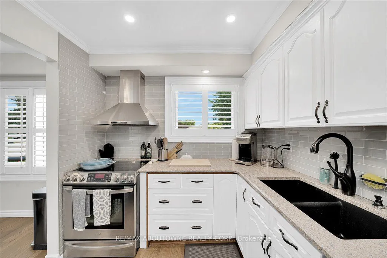
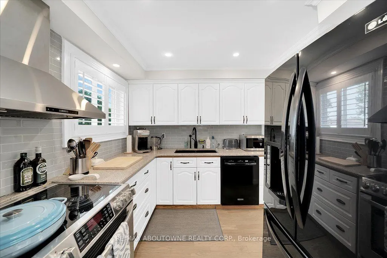
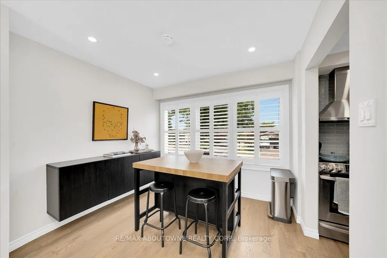
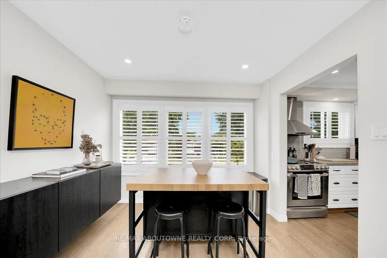
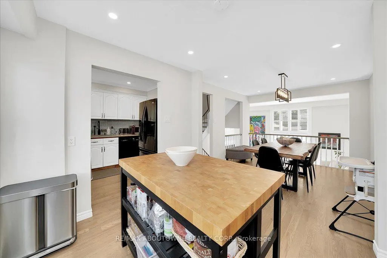
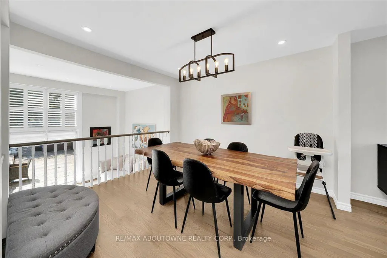
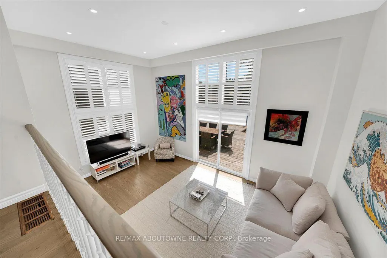
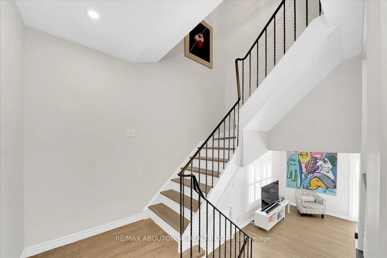
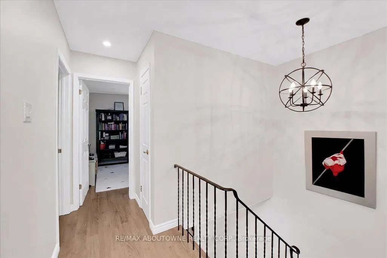
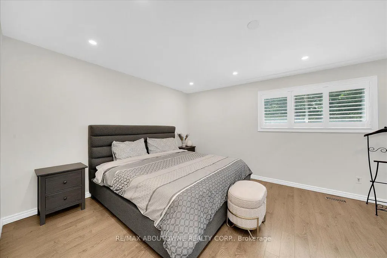
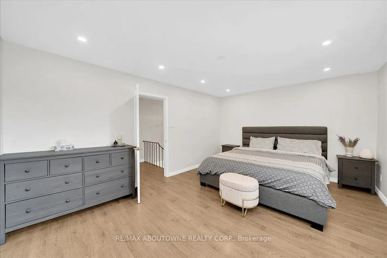
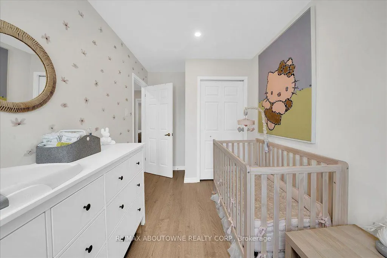
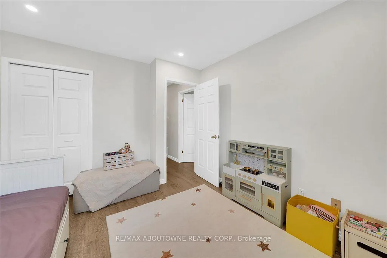
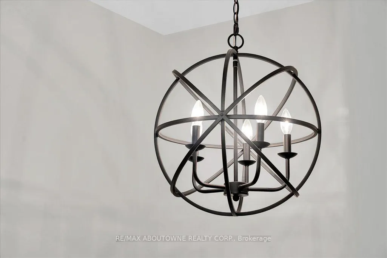
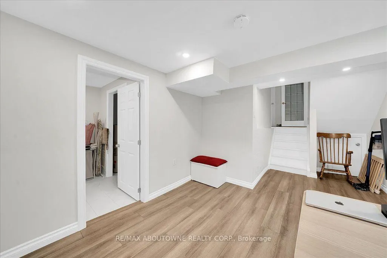
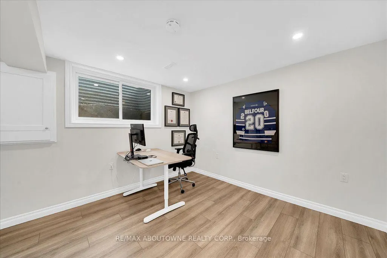
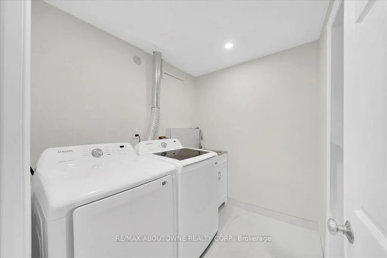
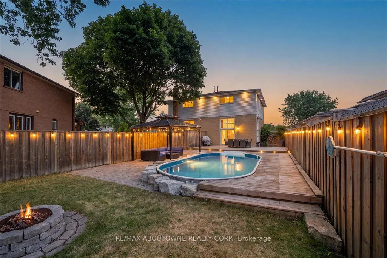
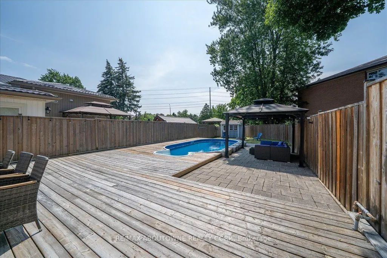
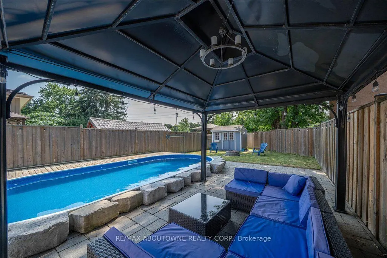
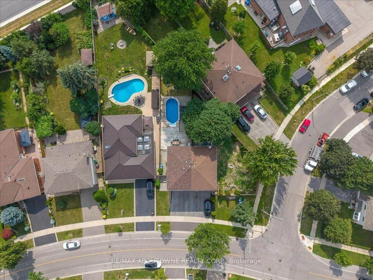
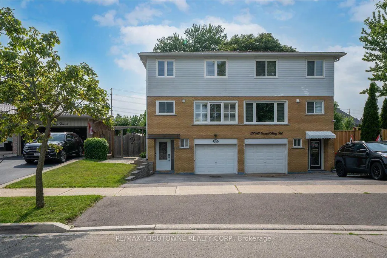
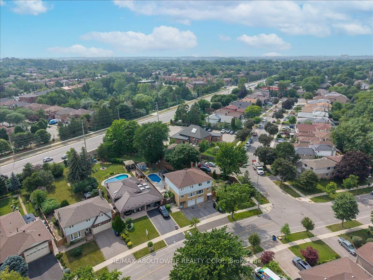
Discover refined family living in this beautiful home nestled in the highly sought-after Erin Mills community, offering approximately 2,000 sq. ft. of living space. Boasting exceptional curb appeal, a repaved driveway and a private west-facing backyard with an inground pool, this residence is designed for both everyday comfort and effortless entertaining. Inside, you'll find hardwood flooring, smooth ceilings, pot lights throughout, California shutters and a bright, open-concept layout filled with natural light. The stylish kitchen features a custom backsplash and double undermount sink, while the professionally finished basement adds a spacious rec room and separate laundry area. Located just moments from top-rated schools, scenic parks and trails, shopping, transit and major highways, this turnkey home combines timeless style and an unbeatable location.nkey home combines timeless style, quality updates and an unbeatable location.
| Price History | |
|---|---|
| 9/21/2026 | Listed $939,000 |
General Features
| Sewer | Sewer |
|---|---|
| Cooling | Central Air |
| Roof | Asphalt Shingle |
| Architectural Style | 2-Storey |
| Pool Features | Inground |
| Construction Materials | Brick |
| Heater Type | Forced Air |
| Parking Spaces | 2 |
| Property Subtype | Semi-Detached |
| Tax Year | 2026 |
| Lot Depth | 83.61 |
| County | Peel |
| New Construction | No |
| Property Type | Residential Freehold |
| Attached Garage | No |
| Facing Direction | West |
| Garage Y/N | Yes |
| Status | New |
| City | Mississauga |
| Senior Community Y/N | No |
| Lot Size Units | Feet |
| Property Attached Y/N | No |
| Tax Annual Amount | 6201.03 |
| Virtual Tour | https://youriguide.com/2736_council_ring_rd_mississauga_on/ |
| Standard Status | Active |
| Occupancy Type | Owner |
| Legal Description | PCL 238-2 SEC M24; PT LT 238 PL M24; PT 2 43R3191; S/T A RIGHT AS IN LT69608; MISSISSAUGA |
Interior Features
| Interior Amenities | Other,Carpet Free |
|---|---|
| Basement | Finished |
| Heat Source | Gas |
| Basement (Y/N) | No |
| Air Conditioning Y/N | Yes |
| Heating Y/N | Yes |
| Fireplace Y/N | No |
| Total Bedrooms | 3 |
| Elevator? | No |
| Total Baths | 2 |
| Bedrooms | 3 |
| Living Area Range | 1100-1500 |
Exterior Features
| Total Parking | 3.0 |
|---|---|
| Garage Type | Built-In |
| Foundation Details | Poured Concrete |
| Spa | No |
| Lot Size Source | MPAC |
| Waterfront Y/N | No |
| Covered Spaces | 1.0 |
Amenities
- Views
- New Construction
- Adult 55+
- Lease To Own
- No Strata Fees
- Furnished
- Primary On Main
- Air Conditioning
- Seller Finance
- Green
- Fixer Upper
- Horse
- Golf
- Fireplace
- Deck
- Garage
- Basement
- Pool
Property vs Single Family Average in L5L 1W2
Price
Taxes
In The Neighbourhood
Just Listed
Mississauga
$ 1,749,900
2043 Burbank Drive
Mississauga, ON L5L2T6
- Type
- Single Family
- Size
- 2,500 SqFt
- Rooms
- 4 Beds + 3 Baths
Just Listed
Mississauga
$ 875,000
2442 Basswood Crescent
Mississauga, ON L5L1Y1
- Type
- Single Family
- Size
- 1,500 SqFt
- Rooms
- 4 Beds + 3 Baths
Just Listed
Mississauga
$ 1,689,888
3440 Marmac Crescent
Mississauga, ON L5L5A1
- Type
- Single Family
- Size
- 2,500 SqFt
- Rooms
- 6 Beds + 4 Baths
Just Listed
Mississauga
$ 1,548,800
1896 Stoneybrook Court
Mississauga, ON L5L3W2
- Type
- Single Family
- Size
- 2,500 SqFt
- Rooms
- 5 Beds + 4 Baths
Just Listed
Mississauga
$ 1,468,000
3944 Glamis Court
Mississauga, ON L5L3N5
- Type
- Single Family
- Size
- 2,000 SqFt
- Rooms
- 5 Beds + 4 Baths
Just Listed
Mississauga
$ 1,299,000
3253 Sir Johns Homestead N/a S
Mississauga, ON L5L2N7
- Type
- Single Family
- Size
- 2,000 SqFt
- Rooms
- 7 Beds + 4 Baths
Just Listed
Mississauga
$ 1,735,000
3861 Promontory Crescent
Mississauga, ON L5L3N4
- Type
- Single Family
- Size
- 2,500 SqFt
- Rooms
- 5 Beds + 4 Baths
Just Listed
Mississauga
$ 999,900
4212 Powderhorn Crescent
Mississauga, ON L5L3B9
- Type
- Single Family
- Size
- 1,500 SqFt
- Rooms
- 5 Beds + 3 Baths
Just Listed
Mississauga
$ 1,095,000
3154 Coldstream Road
Mississauga, ON L5L5J7
- Type
- Single Family
- Size
- 1,100 SqFt
- Rooms
- 4 Beds + 3 Baths
Just Listed
Mississauga
$ 1,399,999
3211 Dovetail Mews
Mississauga, ON L5L5K4
- Type
- Single Family
- Size
- 2,500 SqFt
- Rooms
- 6 Beds + 4 Baths
Just Listed
Mississauga
$ 999,000
2231 Buttonbush Crescent
Mississauga, ON L5L1C4
- Type
- Single Family
- Size
- 1,500 SqFt
- Rooms
- 4 Beds + 3 Baths
Just Listed
Mississauga
$ 1,425,000
3603 Kelso Crescent
Mississauga, ON L5L4R9
- Type
- Single Family
- Size
- 2,500 SqFt
- Rooms
- 6 Beds + 4 Baths
 Toronto Real Estate Board (TRREB); All information deemed reliable but not guaranteed. All properties are subject to prior sale, change or withdrawal. Neither listing broker(s) or information provider(s) shall be responsible for any typographical errors, misinformation, misprints and shall be held totally harmless. Listing(s) information is provided for consumer's personal, non-commercial use and may not be used for any purpose other than to identify prospective properties consumers may be interested
 All information deemed reliable but not guaranteed. All properties are subject to prior sale, change or withdrawal. Neither listing broker(s) or information provider(s) shall be responsible for any typographical errors, misinformation, misprints and shall be held totally harmless. Listing(s) information is provided for consumer's personal, non-commercial use and may not be used for any purpose other than to identify prospective properties consumers may be interested in purchasing. The data relating